When living with four or five people in a house, the first reflex is often to push the walls. The real lever is rarely the size: it’s how each room absorbs the overlapping uses, from hurried breakfasts to evening homework and remote work.
Summer comfort and thermal inertia: the foundation of a modern family home
We think about decoration, furniture, layout. We often forget that thermal comfort determines the quality of daily life. A house where it’s 30 °C upstairs in July is neither modern nor welcoming, regardless of the sofa we install.
Summer comfort is now a regulatory criterion integrated into the definition of effective energy renovation. It must be taken into account in the multi-year work plans of condominiums since 2025, according to Alterea. For a single-family home, we can draw inspiration from it to prioritize renovation tasks.
Specifically, before choosing a wall color, it’s beneficial to check a few structural points:
- External solar protections (shutters, adjustable sunshades) are much more effective than interior blinds at blocking heat before it enters
- Nighttime cross-ventilation, which requires openings on two opposite facades, lowers the indoor temperature by several degrees without air conditioning
- The inertia of materials (stone walls, concrete slabs, earth coatings) stores the coolness of the night and releases it during the day
- Vegetation near facades exposed to the south and west creates natural shading that strengthens year after year
These choices are not a luxury. They determine whether we can actually use the living spaces in the height of summer, which is as important as their interior layout.
To explore other family layout ideas, you can visit the Startup Café website, which gathers resources on housing.
Family living room-kitchen: balancing between total openness and acoustic zones
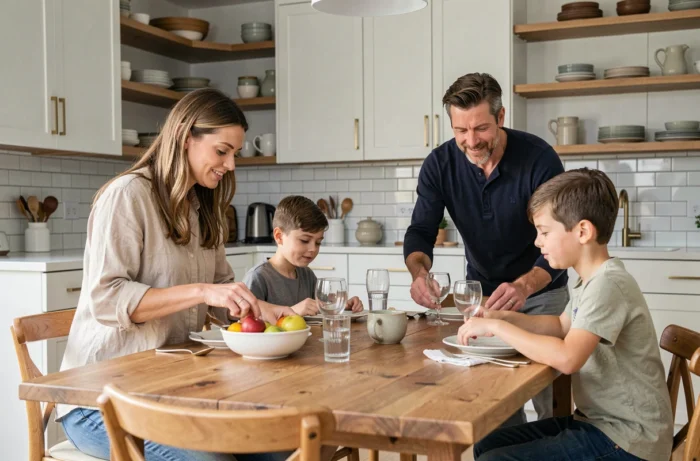
The large open living space has become a reflex in construction and renovation. We knock down the wall between the kitchen and the living room, creating a unique space. The result works well for meals and conviviality. It works less well when a child is watching a cartoon while a parent is making a professional call three meters away.
A partial separation is often better than complete openness. We can maintain visual openness while breaking the sound propagation. A through bookshelf, a workshop-style glass partition with an operable transom, or even a slight level difference of a few centimeters between the kitchen area and the living room area is enough to create a perceptible boundary without closing off the space.
The choice of flooring also contributes to this zoning. Tiles in the kitchen area make maintenance easier, while hardwood or soft flooring in the living room area absorbs impact noise better. The junction between the two materials naturally defines a limit without the need for a partition.
Lighting as a zoning tool
A single central ceiling light is the best way to make a large room feel cold and characterless. Multiplying low light sources creates islands of visual warmth: a pendant light above the table, a reading lamp near the sofa, LED strips under the high kitchen cabinets.
Each source corresponds to a specific use. We turn on only what we need, not the entire room. Feedback varies on color temperatures, but in practice, a warm white (around 2,700 K) in the living room and a neutral white in the kitchen provides a good balance for family life.
Adaptation to aging: reversible choices from the design stage
We design a house for the next ten or twenty years, rarely for the next five. According to available data, only a very small portion of the French housing stock is currently adapted for loss of autonomy. Integrating some technical choices now avoids having to redo everything later.
This is not a question of medical aesthetics. It’s a logic of reversible design:
- Plan for a walk-in shower instead of a bathtub in at least one bathroom, which also serves young children and makes cleaning easier
- Install doors with a 90 cm clear passage, compatible with a wheelchair but also practical for passing with a laundry basket or stroller
- Position electrical outlets 40 cm off the ground rather than 20 cm, to limit bending
- Choose lever door handles instead of round knobs, which are easier for everyone to use
These adjustments cost almost nothing at the time of construction or renovation. They cost much more to redo later because it requires breaking, redoing finishes, and moving networks.
Finishing materials and ambiance: what ages well with a family
The choice of materials in a family home is not based on the appearance of the first day, but on that of the fifth winter. A material that develops a patina is more suitable than a material that scratches easily.
Solid wood (oak, beech) withstands impacts and develops a patina. A wood-look laminate shows its scars at the slightest impact. For a kitchen countertop, oiled wood requires regular maintenance but can be sanded locally. Natural stone (granite, slate) holds up very well as long as it is treated to be water-resistant.
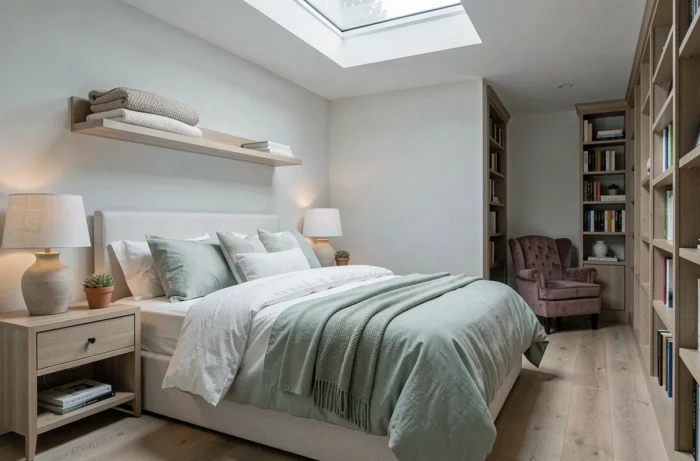
For walls, a matte paint hides imperfections better than satin paint but is harder to clean. In high-traffic areas (hallways, entries, staircases), satin paint or washable coatings prevent the need to repaint every year. Muted shades (sage green, terracotta, blue-gray) bring warmth without becoming tiresome, unlike very saturated colors that visually fatigue after a few months.
The warm ambiance of a modern home relies less on decorative trends than on the coherence between materials, light, and the actual use of each room. A family that lives in its spaces rather than preserving them always ends up creating its own atmosphere, provided the technical foundation allows it.